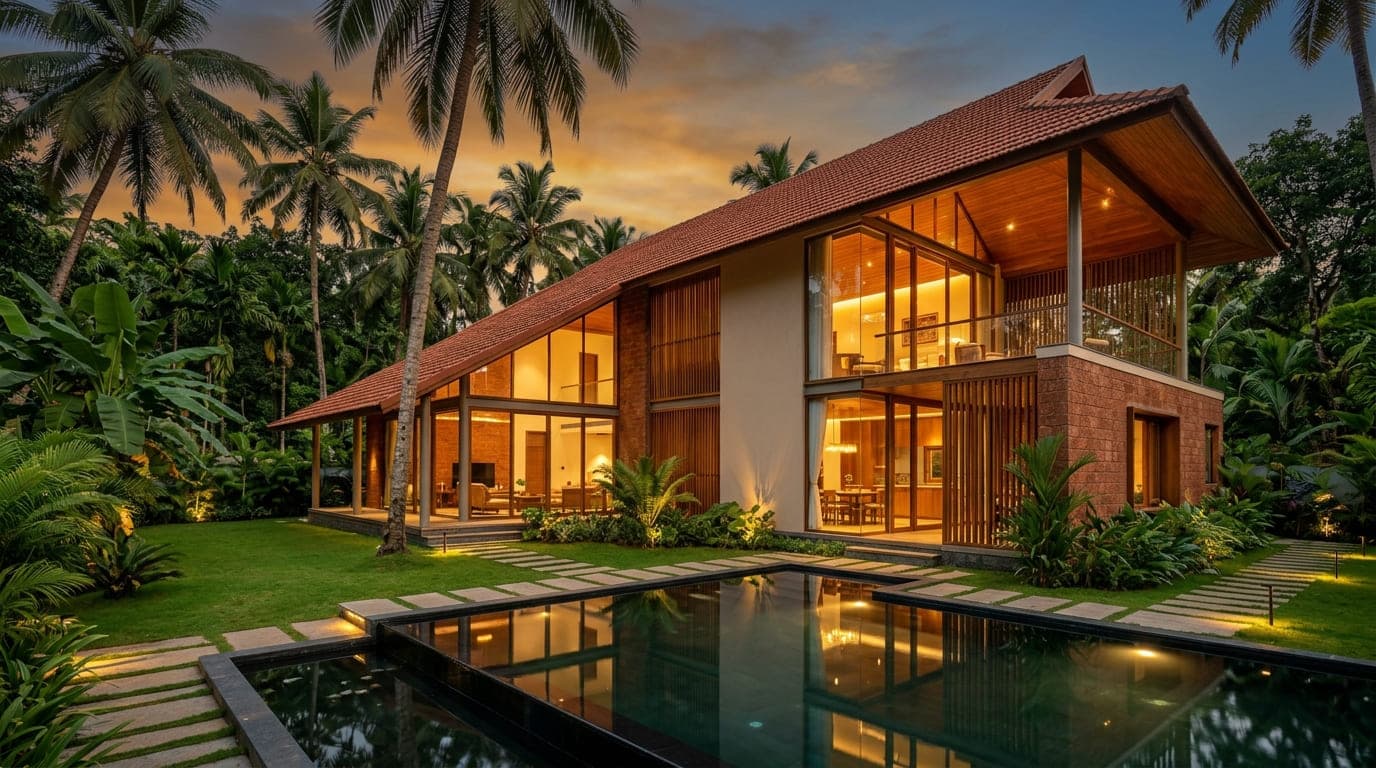
1. The Evolution: From Conventional Concrete Boxes to Tropical Contemporary
Residential design in Kerala has decisively moved away from heavy, unventilated concrete box structures. Homeowners today demand architecture that respects Kerala's tropical environment while delivering the clean lines and understated luxury of modern minimalism. The 2026 architectural ethos focuses on climate-responsive facades, passive cooling, and seamless indoor-outdoor transitions.
- Double-height living rooms with automated clerestory louvers for natural cross-ventilation.
- Cantilevered roof overhangs that shield floor-to-ceiling glass panels from harsh monsoon rain and afternoon heat.
- Earthy color schemes: Off-white textures, exposed terracotta, warm teak wood, and natural granite accents.
2. The Modern Nadumuttam: Reinventing the Traditional Courtyard
The classic Nalukettu courtyard has made a striking comeback in contemporary forms. Instead of an exposed, maintenance-heavy pit, 2026 designs utilize skylit internal courtyards enclosed with high-performance acoustic glass or retractable pergolas. These spaces act as the thermal lungs of the home, drawing cool air upward while infusing natural daylight into internal dining and family living areas.
- Indoor tropical vegetation featuring fiddle-leaf figs, monsteras, and local Heliconias.
- Polished river pebble beds with concealed ambient linear warm LED lighting.
- Open skylights with motorized tempered laminated glass for monsoon security.
3. Minimalist Vasthu-Compliant Spatial Planning
Contemporary clients rarely compromise on Vasthu Vidya. The art of modern design in Kerala lies in honoring cardinal directional alignments (Eshanya corner water bodies, Agni corner modular kitchens) without producing rigid, fragmented rooms. Semi-open partitions, fluted glass screens, and wooden louvers now replace solid brick barrier walls to sustain open-plan fluidity.
4. Smart Energy Efficiency & Solar Roof Integration
Modern Kerala villas are increasingly constructed as near-zero-energy homes. Sleek, integrated monocrystalline solar roof panels blend seamlessly into sloping Mangalore-tile facades, ensuring clean backup power during monsoon power cuts while maintaining high aesthetic elegance.
Frequently Asked Questions
What is the average construction cost for a modern contemporary villa in Kerala?
A high-finish contemporary villa in Kerala with double-height spaces, large-format vitrified/marble flooring, and aluminum architectural profiles generally costs between ₹2,600 and ₹3,200 per sq.ft.
Can sloping roofs and flat terrace roofs be combined in Kerala homes?
Yes, fusion roof designs are the most popular architectural format in Kerala today. Flat RCC slabs provide accessible recreation terraces, while sloped truss sections covered in terracotta or shingles manage high-volume monsoon drainage and hide water tanks.
Ar. Sneha Menon
Principal Architectural Designer, Kerala Home Builders
Written and reviewed by Kerala Home Builders' technical engineering team. We are committed to empowering homeowners across Kerala with transparent, factual civil engineering advice.