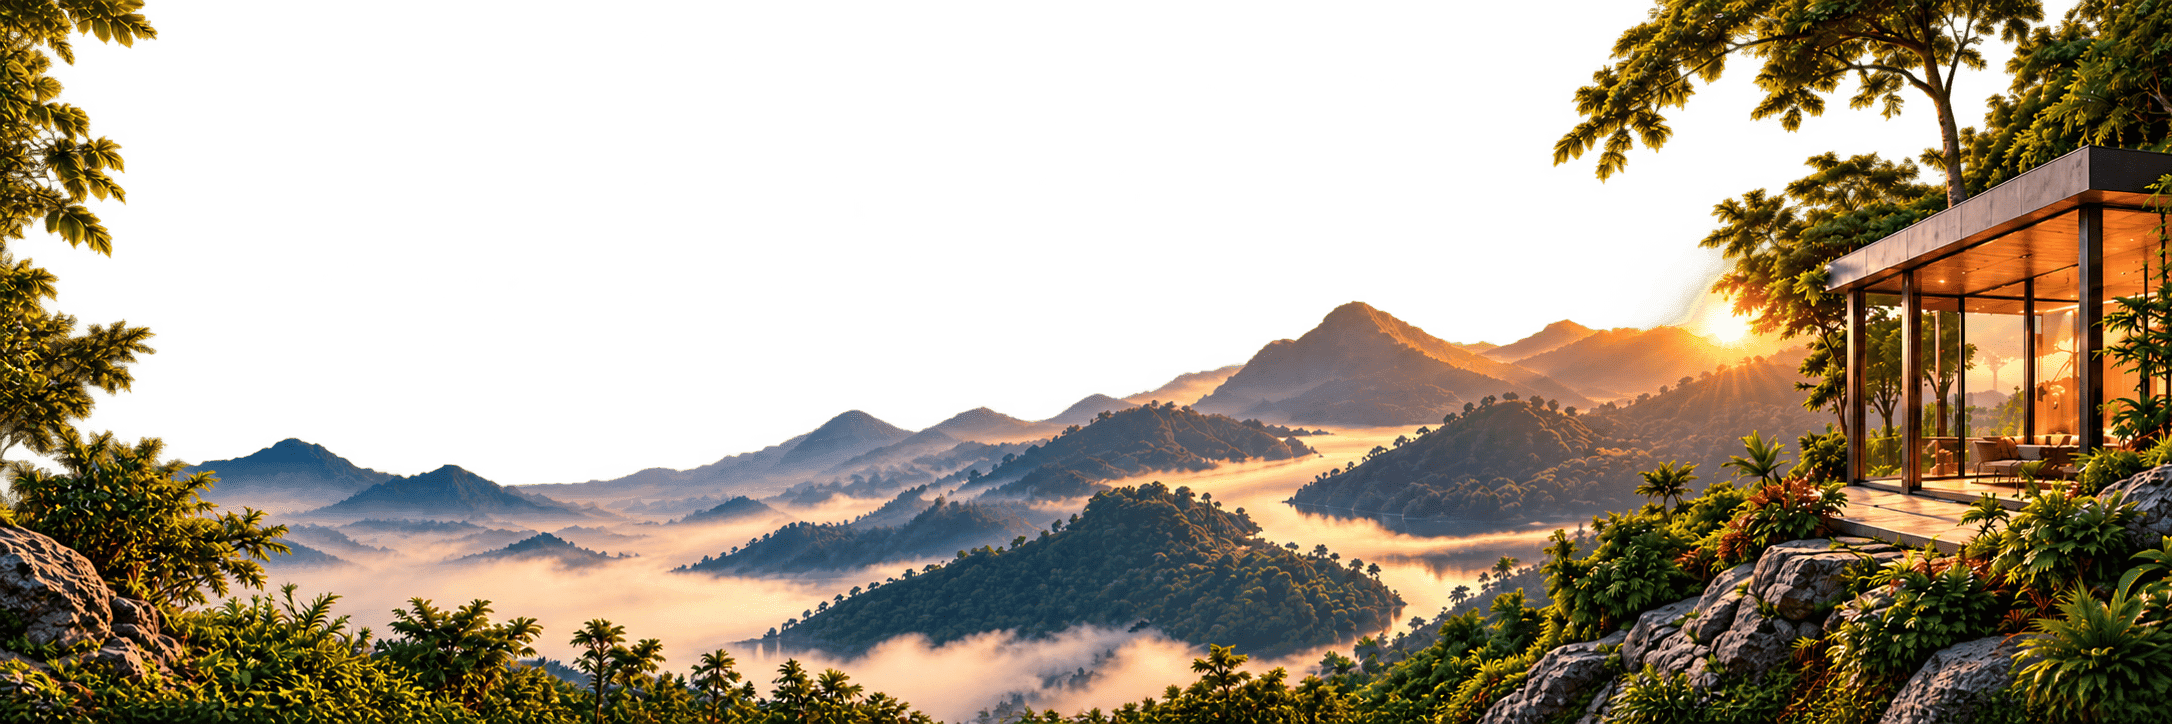
Kerala Architectural Design & 3D Elevations
Tradition Meets Modernity in Tropical Kerala Architecture
Service Overview & Engineering Standards
We design climate-responsive homes that harmonize traditional Kerala architectural aesthetics—such as sloped clay-tiled roofs, open central courtyards (Nadumuttom), and expansive sit-outs (Poomukham)—with clean contemporary minimalism, double-height living areas, and open-plan spatial efficiency.
Kerala Climate & Monsoon Engineering
Our architectural philosophy centers around overhang eaves (Chajjas) that protect exterior walls from heavy lashing rains, continuous cross-ventilation to prevent tropical humidity buildup, and expansive shaded glass panels to harness natural daylight without thermal heat gain.
What's Included in this Service
Execution Workflow
Design Consultation & Plot Analysis
Understanding your spatial requirements, plot boundary dimensions, orientation with respect to sun path and prevailing breeze.
Conceptual Floor Plans
Drafting zoning diagrams and room layouts balancing privacy, ergonomics, and Vasthu orientations.
3D Elevation & Material Texturing
Rendering realistic 3D perspectives showing exterior finishes, wood accents, textured stone, and landscape integration.
Sanction Drawings & MEP Package
Finalizing municipal submission blueprints alongside structural, plumbing, and electrical engineering drawings ready for construction.
Ready to Build Your Home?
Speak directly with our senior site engineers. We provide free plot evaluations and clear itemized estimates.
Enquire NowService Commitments
- Tata Steel & UltraTech Cement
- KMBBR / KPBR Rule Compliance
- Milestone Stage-Wise Billing
- Dedicated NRI WhatsApp Updates
Related Completed Projects
Contemporary Residential House in Perumkoor, Vembayam
A 1,500 sq.ft modern residential home featuring clean horizontal geometric lines, large glass fenestrations, smart home automation, and elegant interiors crafted for a growing family.
Tharavadu Revival — Heritage Nalukettu Restoration
Restoration of a traditional Nalukettu style home using seasoned timber, carved wooden pillars, and clay tile roofing while seamlessly embedding modern luxury bathrooms and contemporary amenities.
City Heights Residence — Urban Residential Living
Space-optimized urban residential living close to Technopark, Trivandrum, combining smart parking, independent floor apartments, and rooftop recreational terrace.
Frequently Asked Questions
Common questions answered by our civil engineering team.
Do you design traditional Kerala Nalukettu homes?
Yes, we specialize in both authentic and modern interpreted Nalukettu homes featuring central courtyards, wooden pillars, and Charupady sit-outs equipped with modern luxury amenities.
Can you provide architectural plans for narrow or sloping plots?
Absolutely. A substantial portion of plots in Kerala have stepped contours or narrow frontages. We design split-level and canted designs that utilize natural site contours without excessive earth cutting.