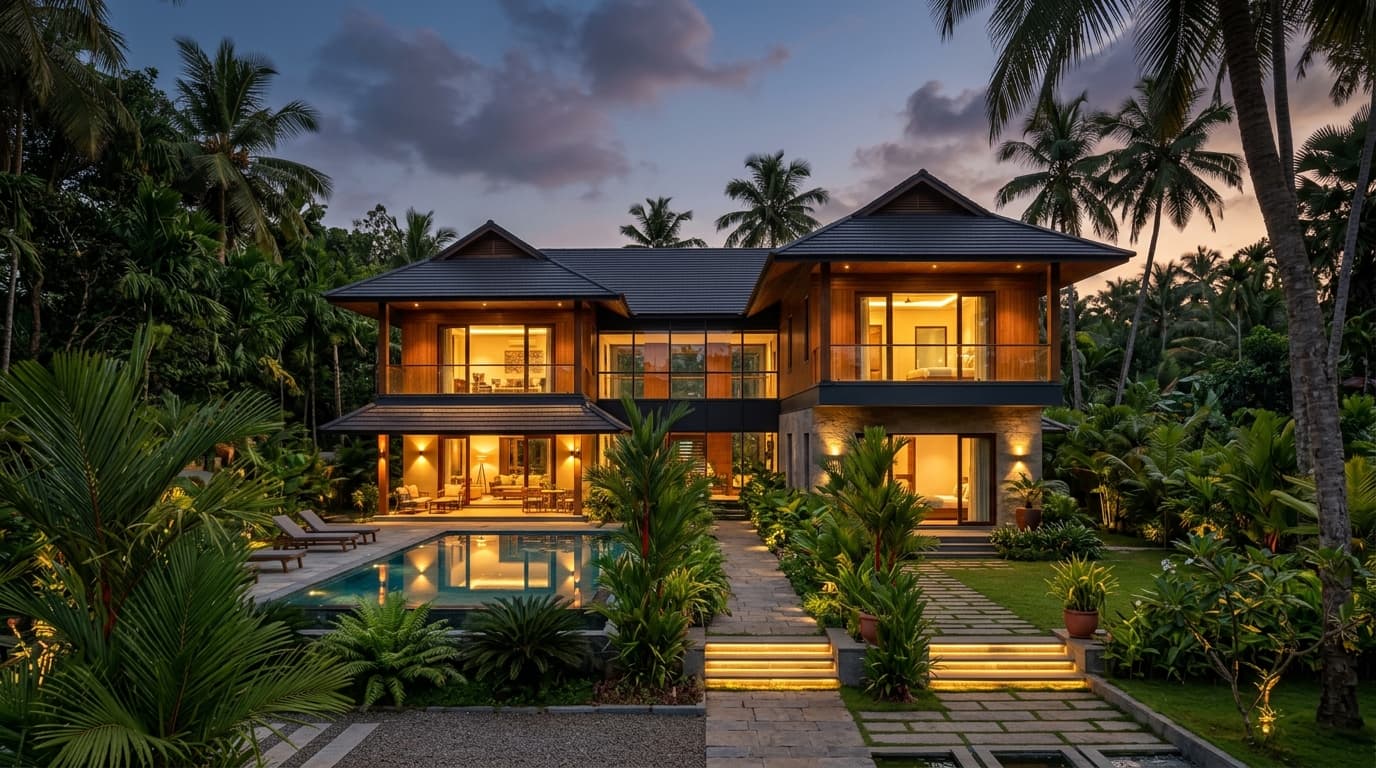
Eco-Friendly
Green Earth Cottage — Sustainable Plantation Home
Kalpetta, Wayanad, Kerala

Built-up Area 1,850 sq.ft
Plot Area 15 Cents
Project Category Eco-Friendly
District Wayanad
The Client Brief & Project Story
Sustainable mud-brick home designed to blend seamlessly into lush coffee and spice plantations, keeping internal living areas comfortable year-round without air-conditioning.
A nature-loving family commissioned an eco-friendly holiday villa with zero toxic finishes, minimal concrete usage, and 100% natural ventilation.
Architectural & Structural Highlights
Interlocking compressed earth blocks (CSEB) leaving masonry unplastered
Filler slab ceiling with terracotta pot voids creating an acoustic and thermal barrier
Perimeter rainwater filtration channel leading to an open recharge well
Recycled local stone foundation anchored to natural hill contours
Grade-A Materials & Structural Specifications
Site-compressed stabilized earth blocks (CSEB)
Terracotta roof tiles and filler pots
Reclaimed jackfruit wood for window lintels and shutters
Yellow oxide and hand-polished terracotta tile flooring
Key Features
- Filler Slab Roof Technology
- Exposed Mud Block Masonry
- Rainwater Harvesting Channel
- Natural Passive Cooling
Services Involved
Inquire About Similar DesignInspired by This Project?
Let our architects and engineers create a customized blueprint tailored to your plot dimensions and family budget.
Start Your Custom Plan