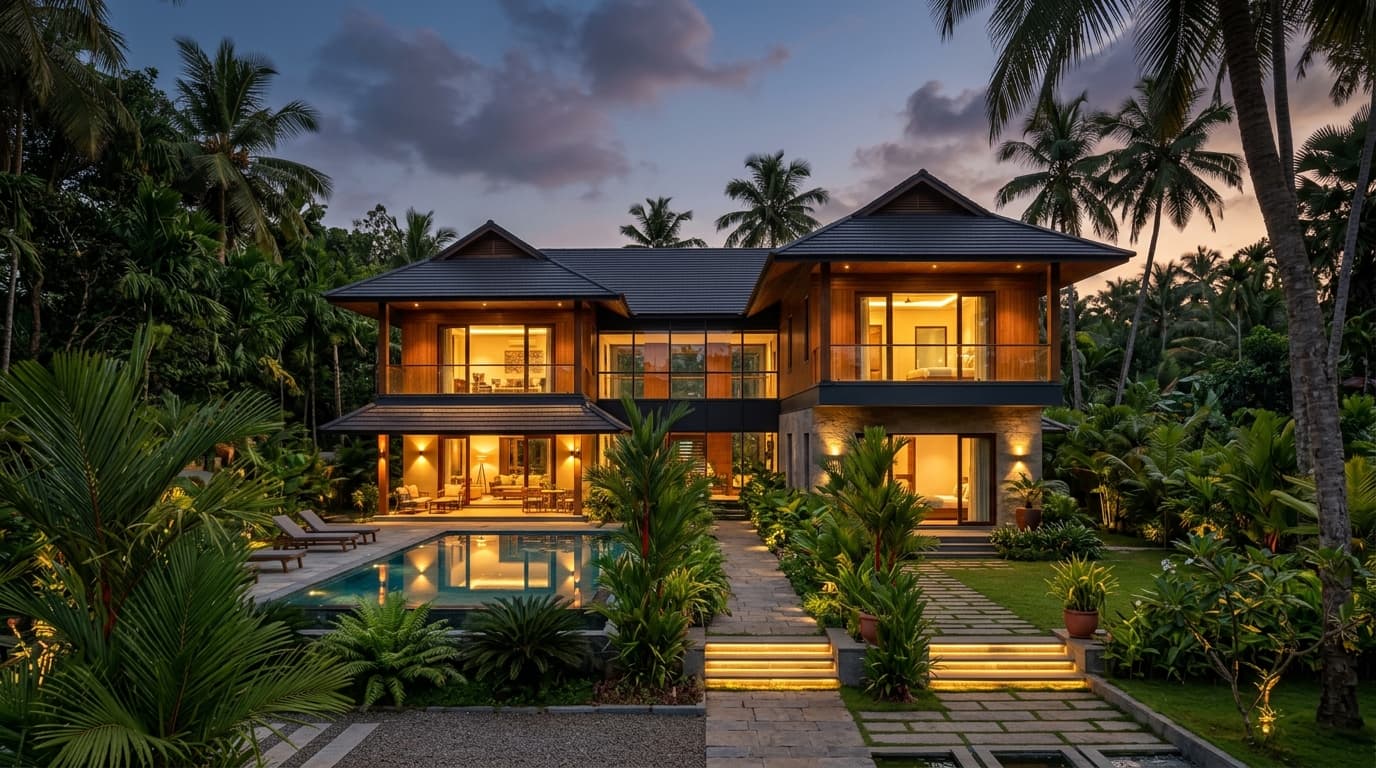
Residential House
Contemporary Residential House in Perumkoor, Vembayam
Perumkoor, Vembayam, Trivandrum

Built-up Area 1,500 sq.ft
Plot Area 6.5 Cents
Project Category Residential House
District Thiruvananthapuram
The Client Brief & Project Story
A 1,500 sq.ft modern residential home featuring clean horizontal geometric lines, large glass fenestrations, smart home automation, and elegant interiors crafted for a growing family.
The client desired a low-maintenance, brightly illuminated modern 3-BHK home with an open-concept living and dining area, modern modular kitchen, and private sit-out overlooking the surrounding greenery in Vembayam.
Architectural & Structural Highlights
Open-concept family living and dining area with seamless visual connectivity
Double-height light well introducing natural daylight throughout the day
Covered car porch integrated into the main structural cantilever
Spacious covered terrace with insulated false roofing
Grade-A Materials & Structural Specifications
Tata Tiscon Fe 550D TMT Reinforcement Steel
Ultratech Super Cement for structural casting
Italian marble flooring for formal living zones
BWP 710 marine-ply modular kitchen with quartz countertop
Key Features
- Italian Marble Flooring
- Surveillance Cameras & Video Door Phone
- Rainwater Harvesting System
- Concealed Inverter & Solar Wiring
Services Involved
Inquire About Similar DesignInspired by This Project?
Let our architects and engineers create a customized blueprint tailored to your plot dimensions and family budget.
Start Your Custom Plan