Commercial
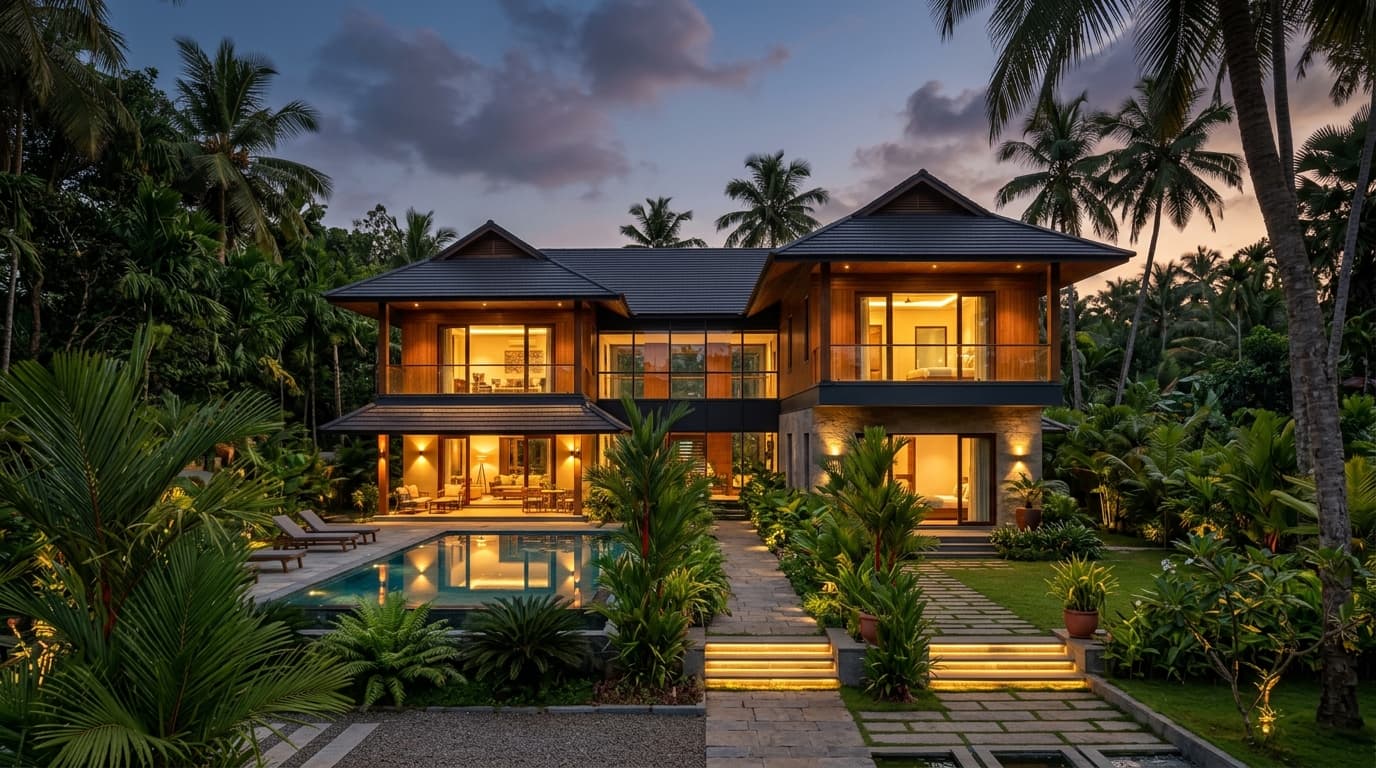
City Heights Residence — Urban Residential Living
Kazhakkoottam, Trivandrum, Kerala

Built-up Area 3,200 sq.ft
Plot Area 8 Cents
Project Category Commercial
District Thiruvananthapuram
The Client Brief & Project Story
Space-optimized urban residential living close to Technopark, Trivandrum, combining smart parking, independent floor apartments, and rooftop recreational terrace.
The client needed a multi-generational residence near the Technopark tech corridor that could also generate rental revenue while maintaining family privacy.
Architectural & Structural Highlights
Cantilevered balconies with acoustic double-glazed sliding doors
Rooftop landscaped terrace garden for social gatherings
Dedicated ground-floor covered parking for four vehicles
Separate service staircases and independent utility metering
Grade-A Materials & Structural Specifications
Fe 550D TMT reinforcement steel
Kavassery wire-cut solid bricks for external acoustic insulation
St. Gobain high-performance solar-reflective glass
Granite slab steps and stainless steel 304 balcony railings
Key Features
- Efficient Space-Optimized Layout
- Rooftop Terrace Garden
- Dedicated Multi-Vehicle Parking
- High-Speed EV Charging Provision
Services Involved
Inquire About Similar DesignInspired by This Project?
Let our architects and engineers create a customized blueprint tailored to your plot dimensions and family budget.
Start Your Custom Plan